Tokyo International Forum
Rafael Vinoly
Visitor Information
| Hours |
|
| Holidays |
|
| Admission |
Free
|
| Wheelchair Accessibility |
Yes. Handicap bathroom, seating, and elevator are all available. |
Architectural Information
| Architects |
Rafael Vinoly |
| Structural Enginners |
Kunio Watanabe |
| Main Contractor |
Obayashi Corporation |
| Building Type |
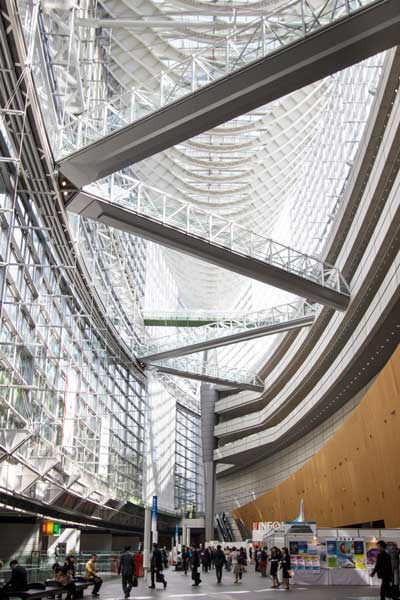
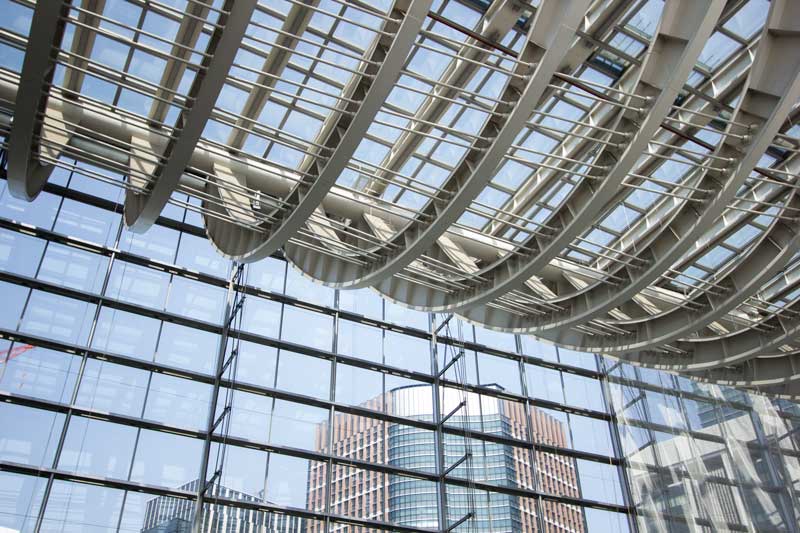
Convention Center, Restaurants + Museum |
| Structure |
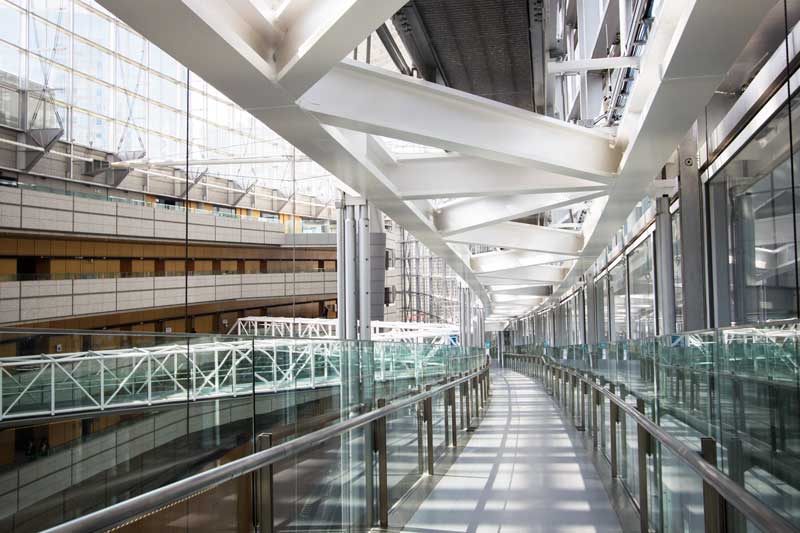
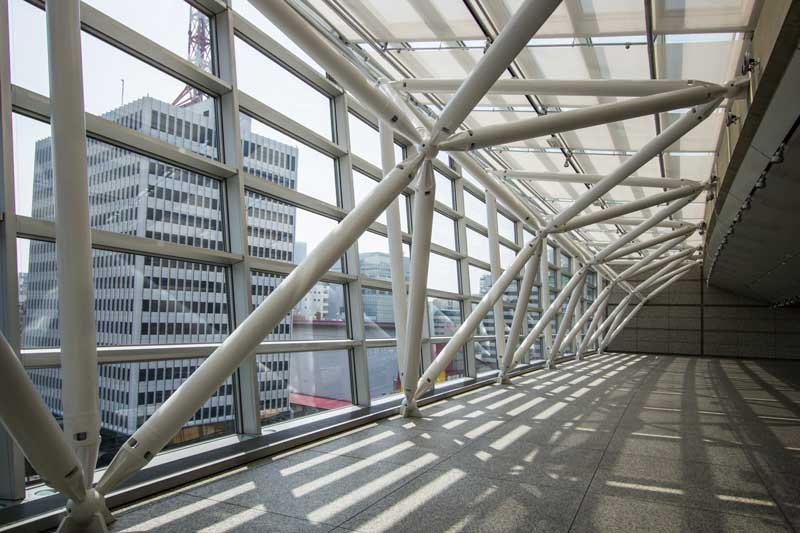
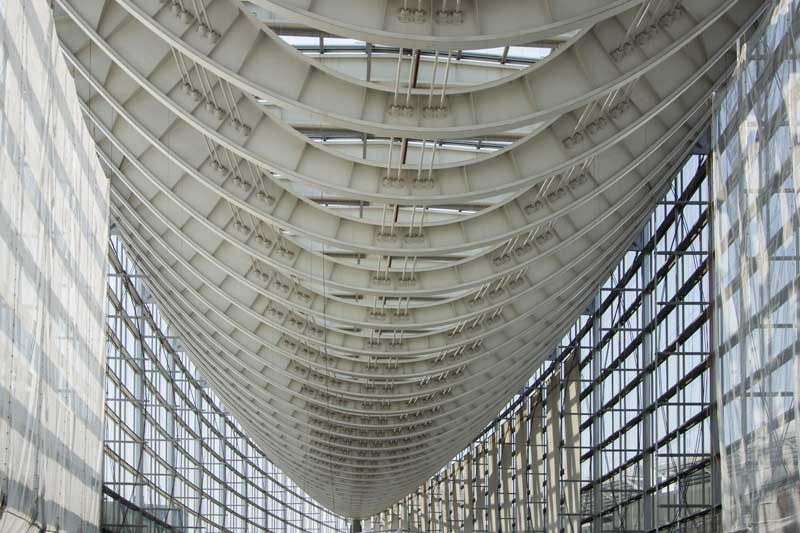
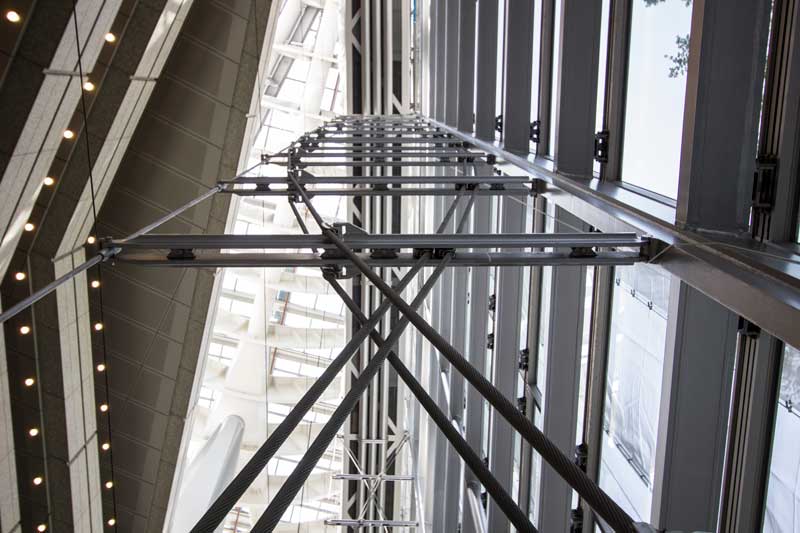
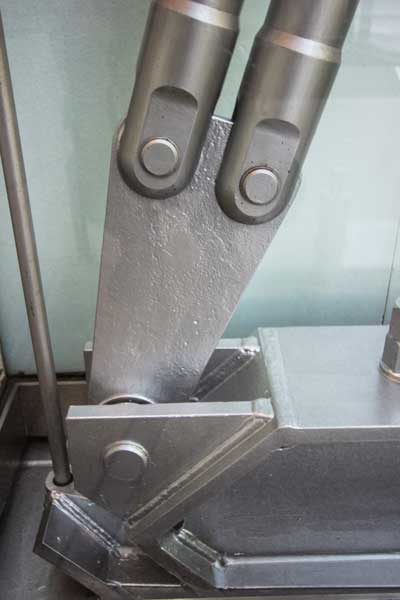
Steel + Concrete |
| Floor Area |
145,076 m² / 1,561,585 sq ft |
| Floor count |
7F/3B + Mechanical Penthouse |
| Completion |
1996 |
| Awards |
AIA Excellence in Design Award, 1996
The BCS Prize 1998
|
Map
| Address |
3-5-1 Marunouchi Chiyoda, Tokyo |

 Former Dior Ginza
Within 500 m / 0.3 mi
 Nicolas G. Hayek Center
Within 800 m / 0.5 mi
 Marche Yusuhara
Kengo Kuma
Mixed-use
 Awaji Yumebutai
Tadao Ando
Mixed-use
 Shibaura House
SANAA
Mixed-use
 NTT Aoyama Bldg Renovation
Kengo Kuma
Mixed-use