Archive for May, 2019
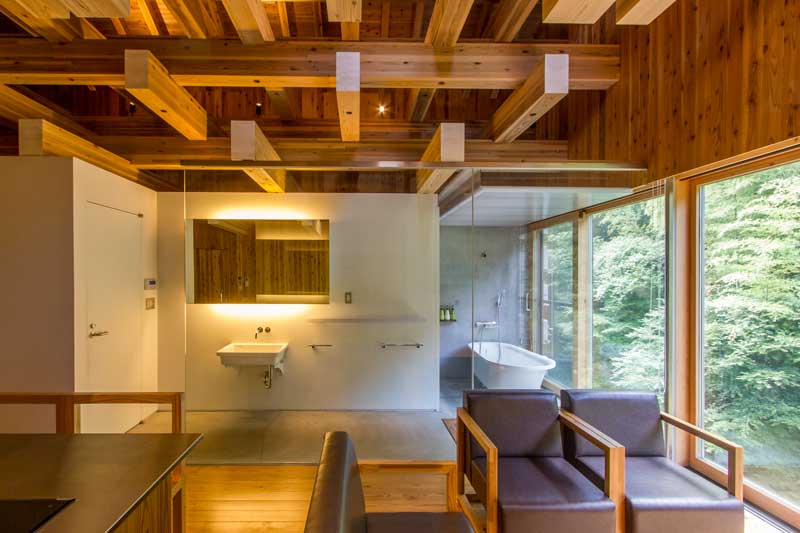

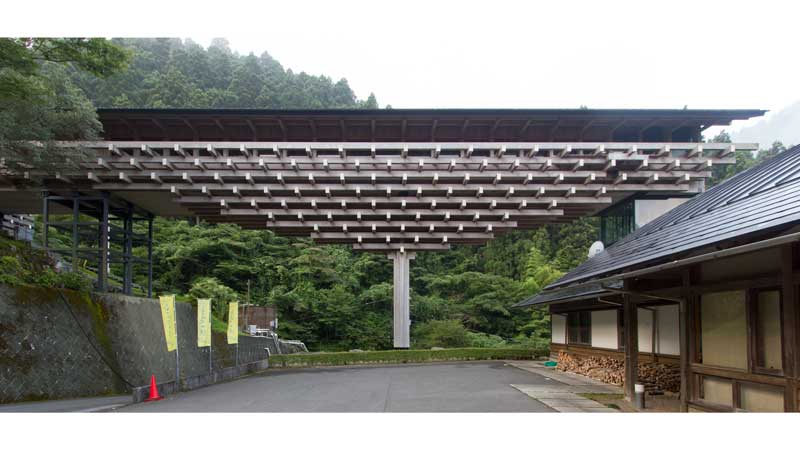
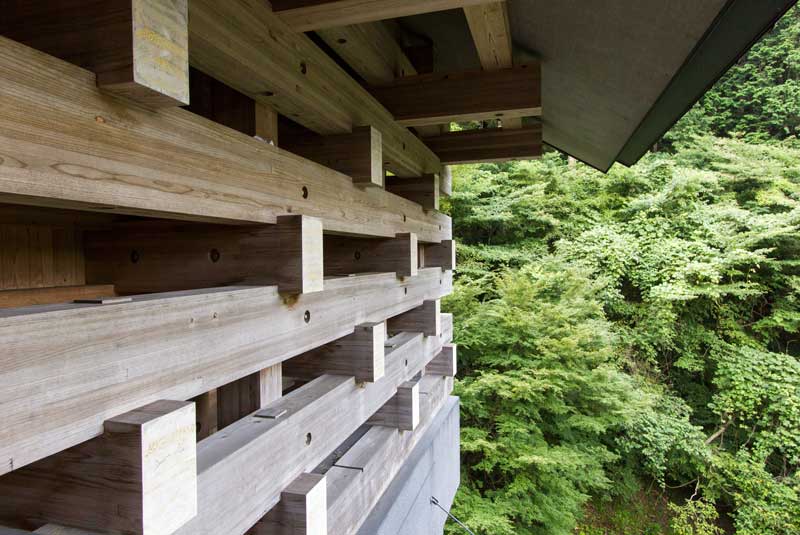
Kumonoueno Hotel
Kengo Kuma
Visitor Information
| Please check the official website for more information. |
Architectural Information
| Architects |
Kengo Kuma |
| Structural Enginners |
This information is not available. |
| Main Contractor |
Takenaka + Suzaki Construction Joint Venture |
| Building Type |
Hospitality |
| Structure |
Timber + Steel |
| Floor Area |
1,274 ㎡ / 13,713 sq ft |
| Floor Count |
This information is not available. |
| Completion Date |
1994 |
Map
| Address |
3799-3 Tarōgawa Yusuhara Takaoka-gun, Kochi |
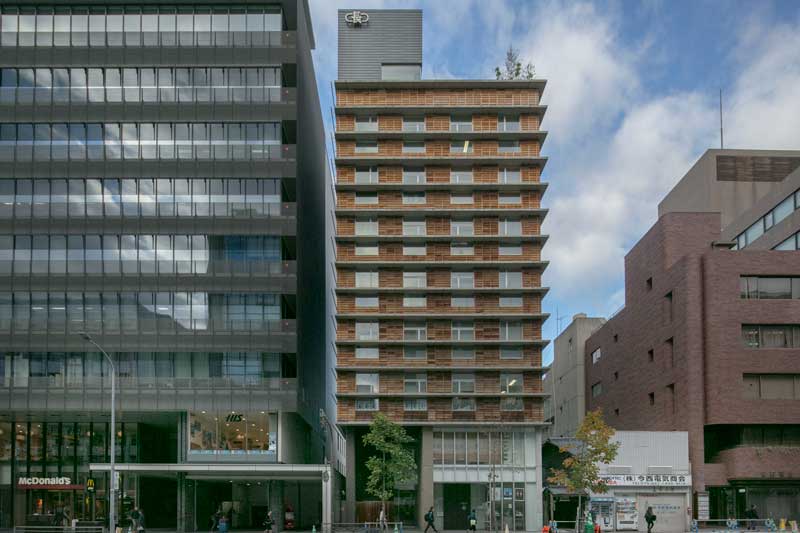
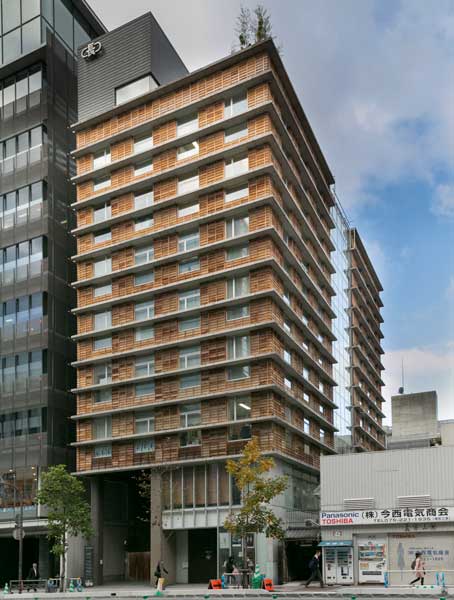
15th Hase Building
Toshiaki Kawai
Visitor Information
| This building is not open to the general public. |
Architectural Information
| Architects |
Toshiaki Kawai |
| Structural Enginners |
This information is not available. |
| Main Contractor |
Konoike Construction Co., Ltd |
| Building Type |
Office |
| Structure |
Steel |
| Floor Area |
2,870 ㎡ / 30,892 sq ft |
| Floor count |
9F/1B |
| Completion Date |
2008 |
| Awards |
Kyoto Desing Award-Grand Prize 2009
The ADAN Prize 2015 |
Map
| Address |
688 Takanna-cho Nakagyo Kyoto,Kyoto |
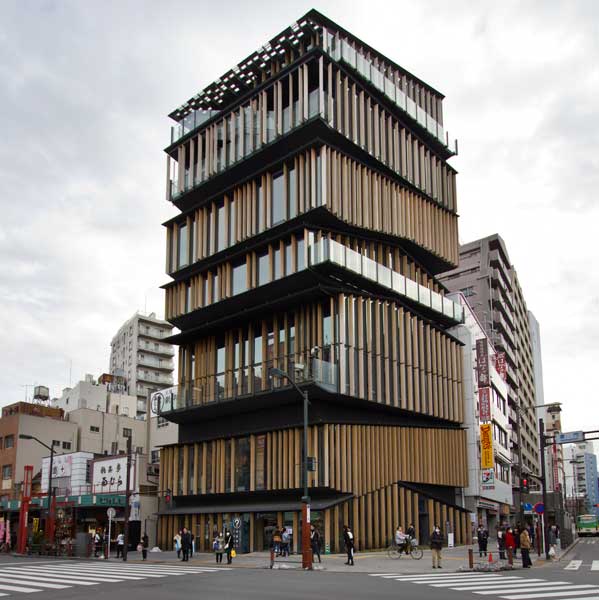

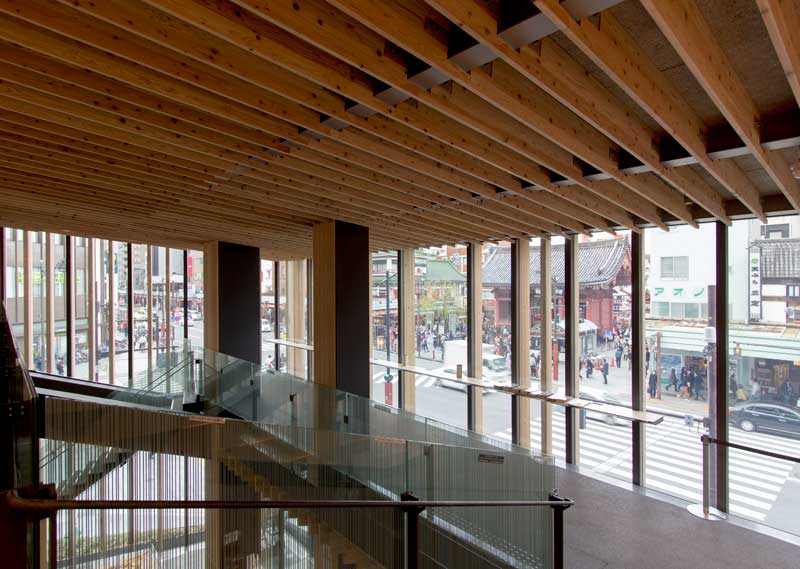
Asakusa Culture Tourist Infomation Center
Kengo Kuma
Visitor Information
| Hours |
9:00-20:00
Open seven days a week
|
|
*The observation deck and cafe have different hours.
**The visitor center may occasionally be closed for maintenance.
|
| Admission |
Free |
| Wheelchair Accessibility |
Yes |
Architectural Information
| Architects |
Kengo Kuma |
| Structural Enginners |
Satomi Makino |
| Main Contractor |
Fujita Kensetsu Co.Ltd |
| Building Type |
Visitor Center |
| Structure |
Concrete+Steel |
| Floor Area |
2,159 ㎡ / 23,239 sq ft |
| Floor count |
8F/1B |
| Completion Date |
2012 |
| Awards |
Good Design Award 2012 |
Map
| Address |
2-18-9 Kaminarimon Taito, Tokyo |
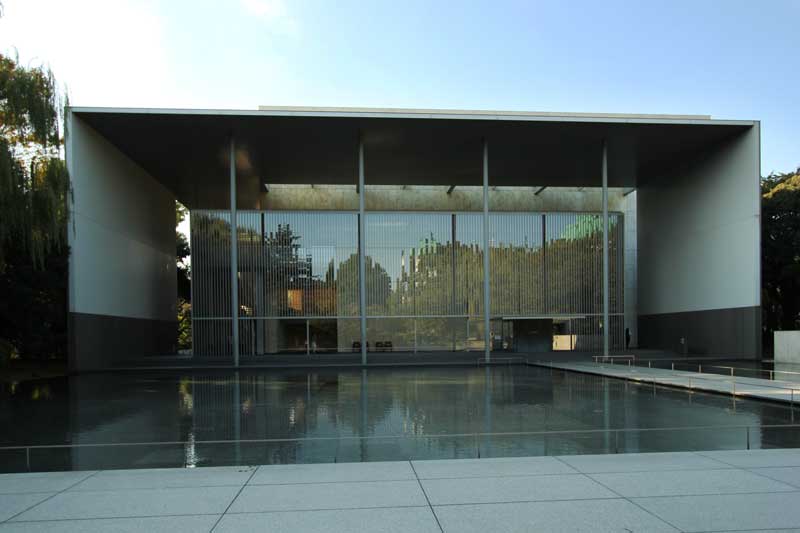
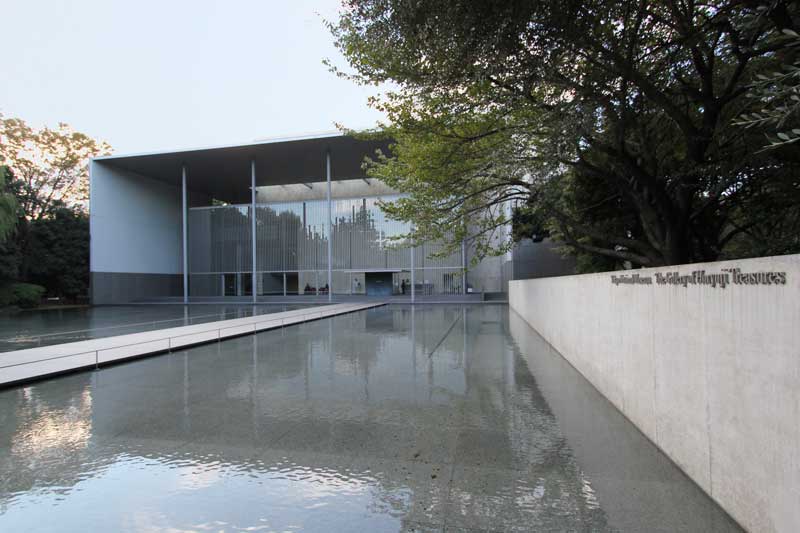

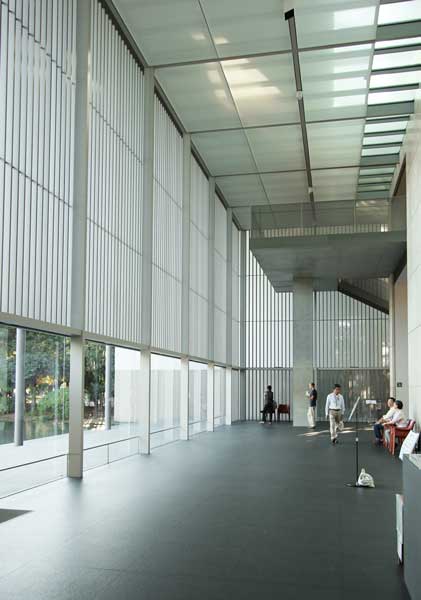

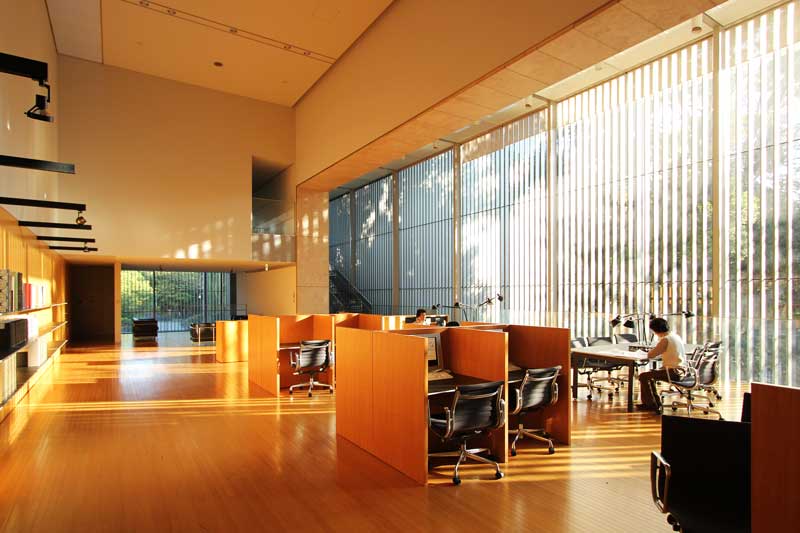
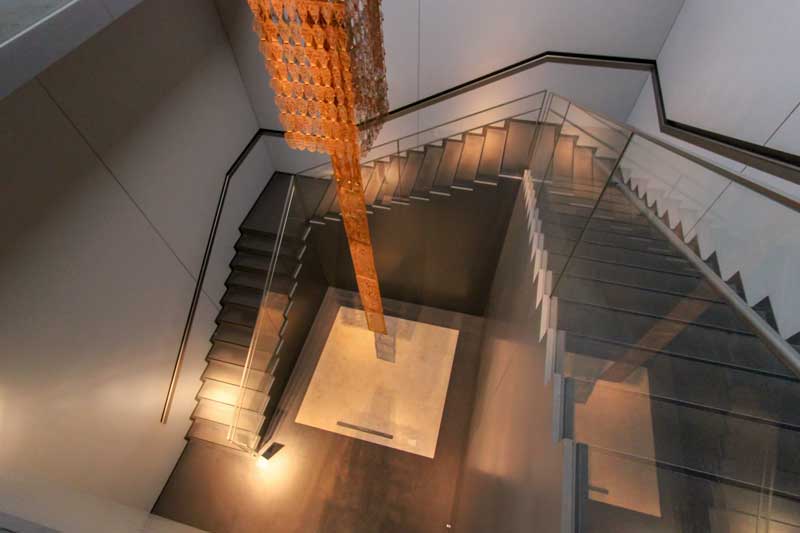
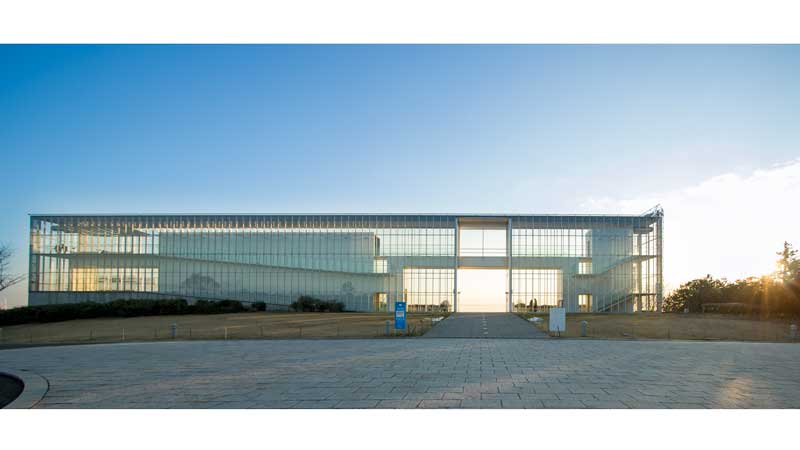
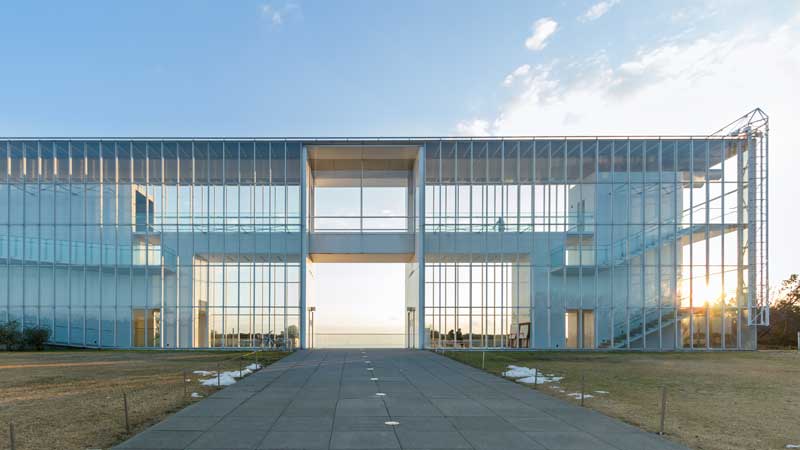
The Gallery of Horyuji Treasures
Yoshio Taniguchi
Visitor Information
| Hours |
| Open |
Tuesday-Thrusday, Sunday 9:30-17:00
Friday, Saturday 9:30-21:00
|
| *Last entry at 30 minutes before closing |
| Closed |
Monday |
| *Open on Mondays when Monday falls on a national holiday but closed on the following Tuesdays instead
|
|
| Holidays |
December 26th – January 1st |
| Admission |
| Adults |
620 yen |
| Students(ages 18+ w/ID)
|
410 yen |
| Children(Under 18 w/ID)
Seniors(ages 70+ w/ ID)
|
Free |
|
| Wheelchair Accessibility |
Yes |
Architectural Information
| Architects |
Yoshio Taniguchi |
| Structural Enginners |
Kozo Keikaku Engineering Inc. |
| MEP Engineers |
P.T.Morimura & Associates,Ltd. |
| Main Contractor |
Obayashi Corporation |
| Building Type |
Museum |
| Structure |
Concerte + Steel |
| Floor Area |
4,030 ㎡ / 43,378 sq ft |
| Floor count |
4F/1B |
| Completion Date |
1999 |
| Awards |
AIJ Prize – Architectural Design 2001 |
Map
| Address |
13 Uenokoen Taito Tokyo, Japan |
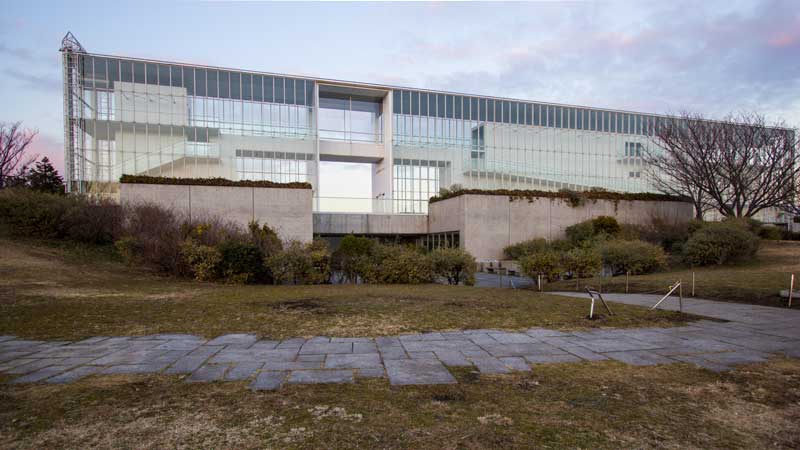

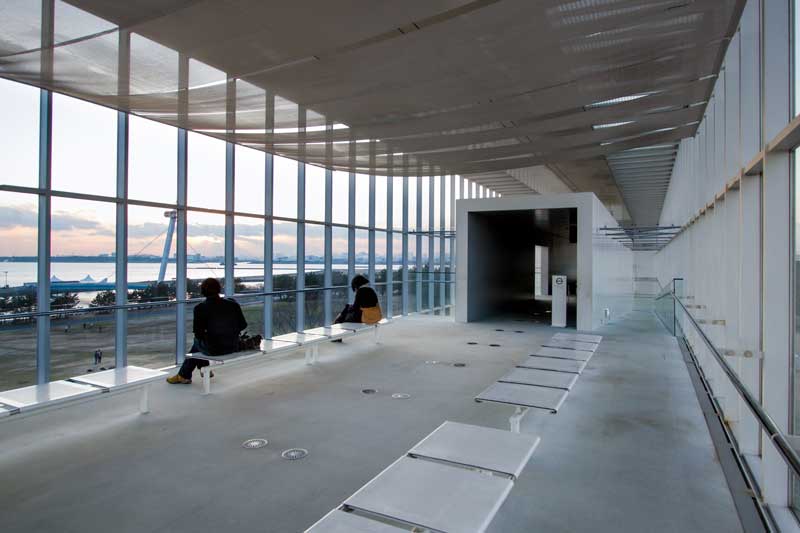
Crystal View
Yoshio Taniguchi
Visitor Information
| Hours |
9:30-17:00 (Last entry at 16:30)
Open seven days a week |
| Holidays |
December 29th – January 1st |
| Admission |
Free |
| Wheelchair Accessibility |
Yes. Wheelchair accessible elvator and bathrooms are available. |
Architectural Information
| Architects |
Yoshio Taniguchi |
| Structural Enginners |
This information is not available. |
| Main Contractor |
Toa Corporation |
| Building Type |
Observation deck |
| Structure |
Concrete + Partially Steel |
| Floor Area |
2,182㎡ / 23,486 sq ft |
| Floor count |
2F/1B |
| Completion Date |
1995 |
Map
| Address |
6-2-1 Rinkaicho Edogawa, Tokyo |

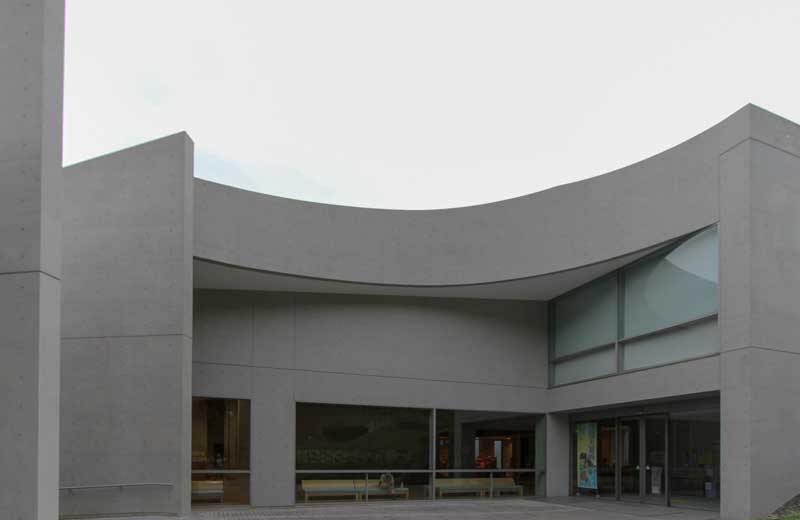
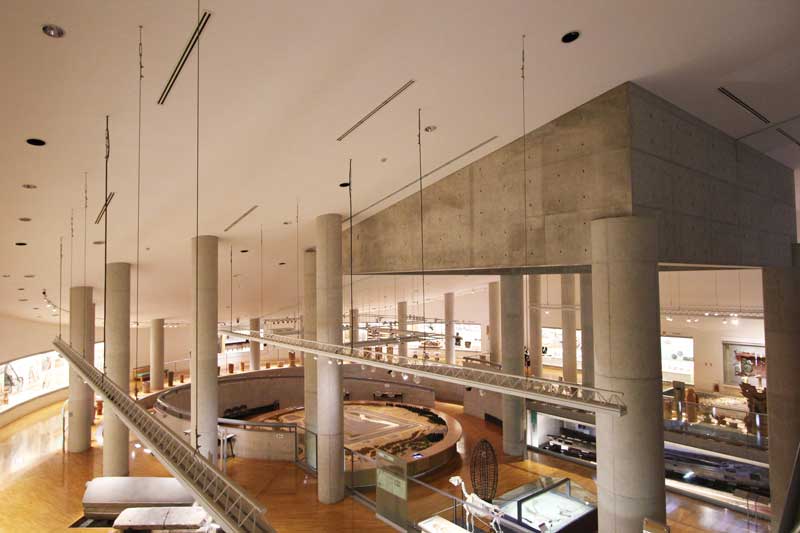

Osaka Prefectural Chikatsu Asuka Museum
Tadao Ando
Visitor Information
| Hours |
| Open |
10:00-17:00(Last entry at 16:30) |
| Closed |
Monday |
| *Open on Mondays when Monday falls on a national holiday but closed on the following Tuesdays instead. |
|
| Holidays |
| December 28th – January 4th |
| *The museum may occasionally be closed for maintenance or long-term refurbishment. |
|
| Admission |
| Adults |
310 yen |
| Students(ages 16+)
Seniors(ages 65+) |
210 yen |
| Children(Under 16) |
Free |
|
| Wheelchair Accessibility |
Yes |
Architectural Information
| Architects |
Tadao Ando |
| Structural Enginners |
Ascoral |
| Main Contractor |
Konoike Construction Co.,Ltd. |
| Building Type |
Museum |
| Structure |
Concrete |
| Floor Area |
5,925 ㎡ / 63,776 sq ft |
| Floor count |
2F/1B |
| Completion |
1994 |
| Awards |
The BCS Prize 1996
The Public Building Award – Grand Prize 1998 |
Map
| Address |
299 Higashiyama Kanan Minamikawachi-gun Osaka |

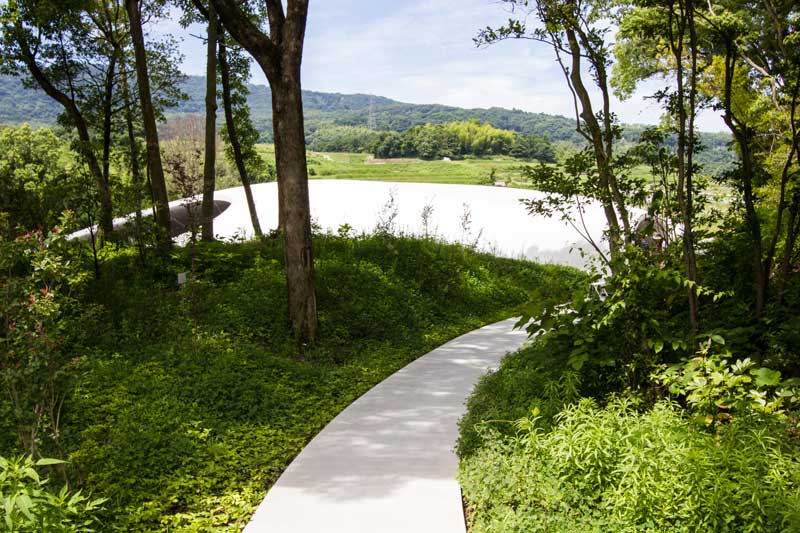
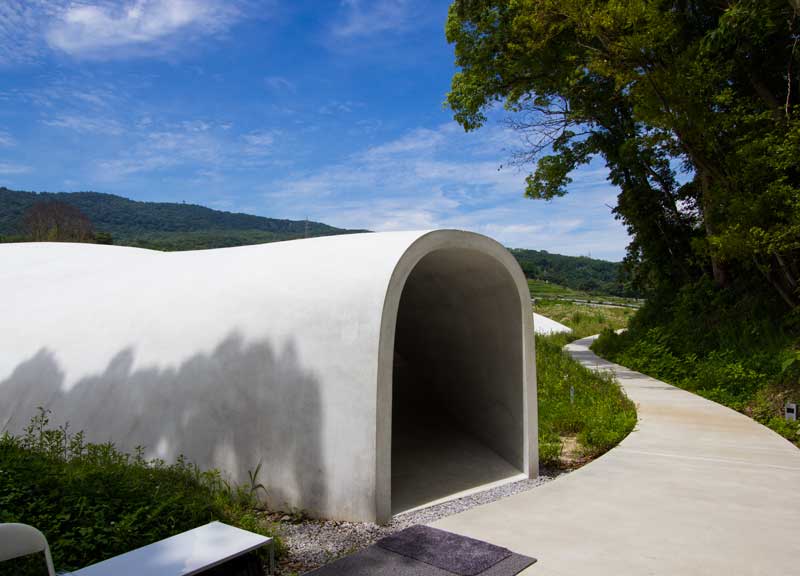
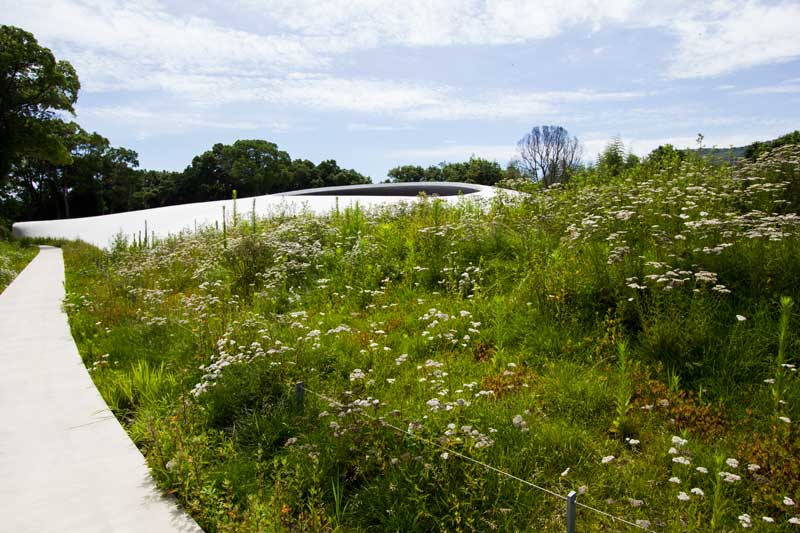

Teshima Art Museum
Ryue Nishizawa
Visitor Information
| Hours |
| Open |
March-September: 10:00-17:00 (Last entry at 16:00)
October-February: 10:00-16:00 (Last entry at 15:30) |
| Closed |
March -November :Tuesdays
December – Feburary: Tuesdays, Wednesdays, and Thursdays |
|
| Holidays |
1. Open on national holidays but closed the next day.
2.Open on Tuesdays when Monday falls on a national holiday but closed on the next day. |
| Admission |
| Adults |
1,540 yen |
| Children(under 16)
|
Free |
|
| Wheelchair Accessibility |
Yes |
Architectural Information
| Architects |
Ryue Nishizawa |
| Structural Enginners |
Mutsuro Sasaki |
| Main Contractor |
Kajima Corporation |
| Building Type |
Museum |
| Structure |
Concrete Shell |
| Floor Area |
2,334 ㎡ / 25,122 sq ft |
| Floor count |
1F |
| Completion Date |
2010 |
| Awards |
The BCS Prize 2013 |
Map
| Address |
607 Teshimakakarato Tonosho-cho Shozu-gun,Kagawa |


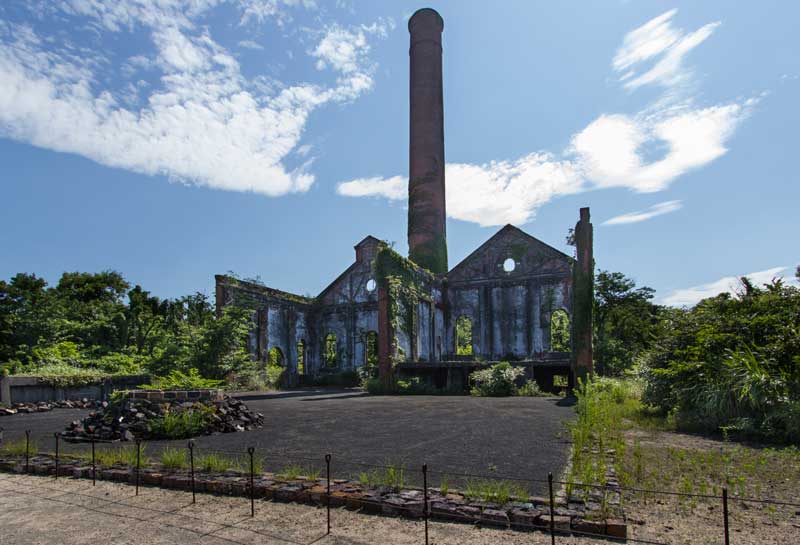
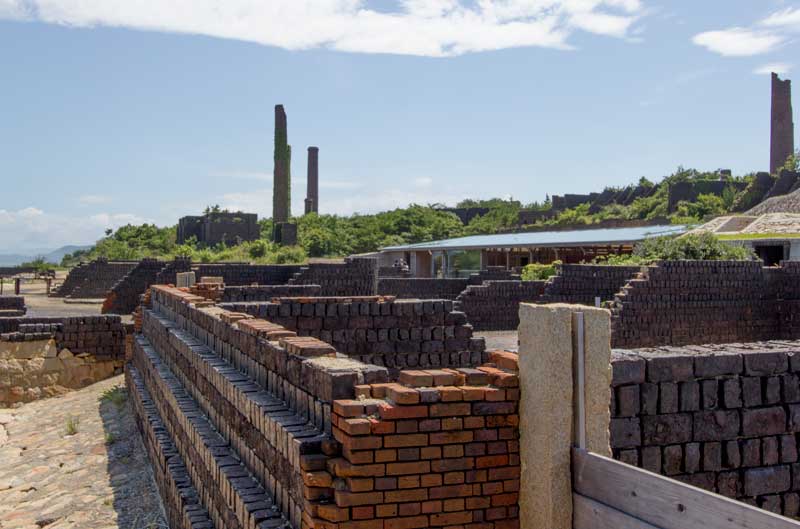
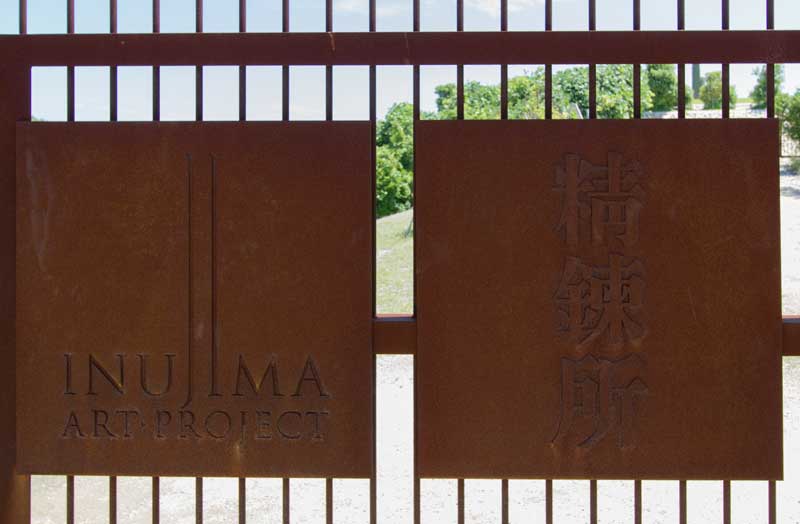
Inujima Seirensho Art Museum
Hiroshi Sambuichi
Visitor Information
| Hours |
| Open |
10:00-16:30(Last entry at 16:00) |
| Closed |
March – November :Tuesday
December – February: Tuesday, Wednesday, and Thursday |
|
| Holidays |
1. Open on national holidays but closed the next day.
2. Open on Tuesdays when Monday falls on a national holiday but closed on the next day |
| Admission |
| Adults |
2,060 yen |
| Children(under 16)
|
Free |
|
| Wheelchair Accessibility |
Yes |
Architectural Information
| Architects |
Hiroshi Sambuichi |
| Structural Enginners |
Aurp Japan |
| Main Contractor |
Ohmoto Gumi Co.Ltd |
| Building Type |
Museum |
| Structure |
Steel + Timber |
| Floor Area |
789 ㎡ / 8,492 sq ft |
| Floor count |
1F |
| Completion Date |
2008 |
| Awards |
The AIJ Prize- Architectural Design 2011
The BCS Prize 2012 |
Map
| Address |
327-4 Inujima Higashi Okayama,Okayama |
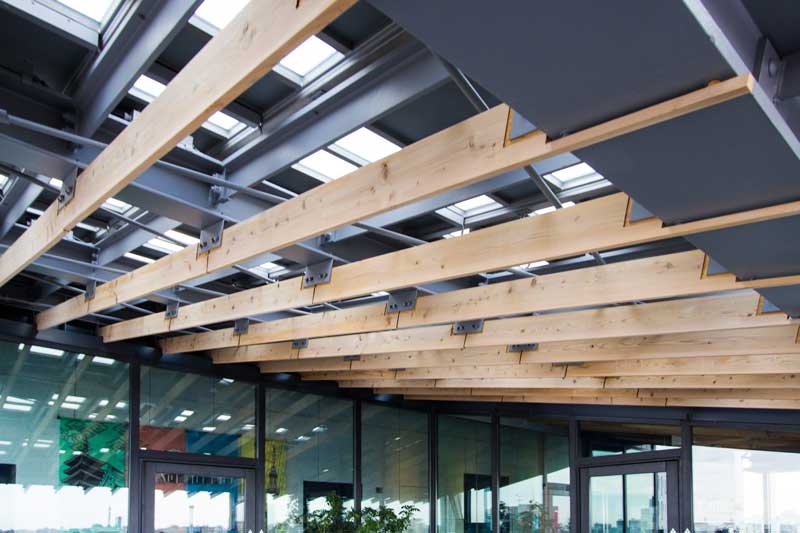
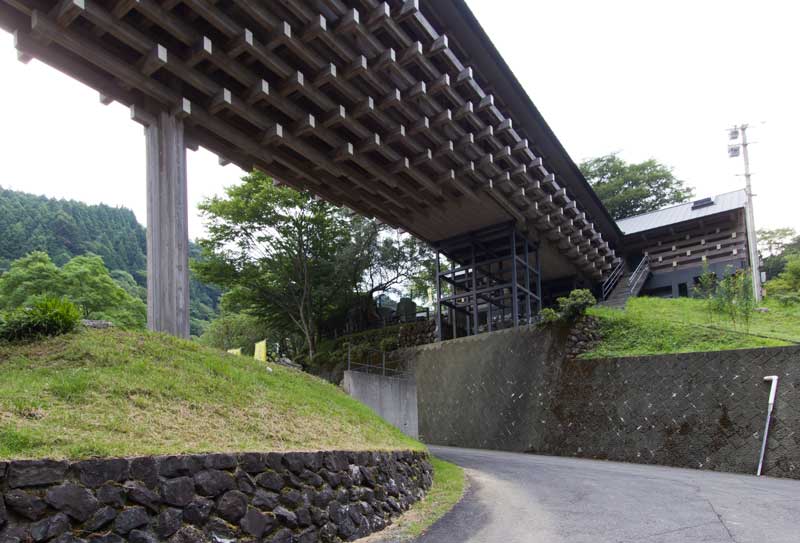
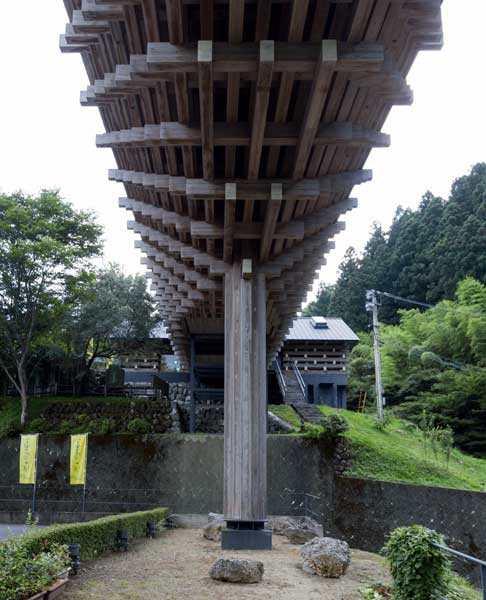
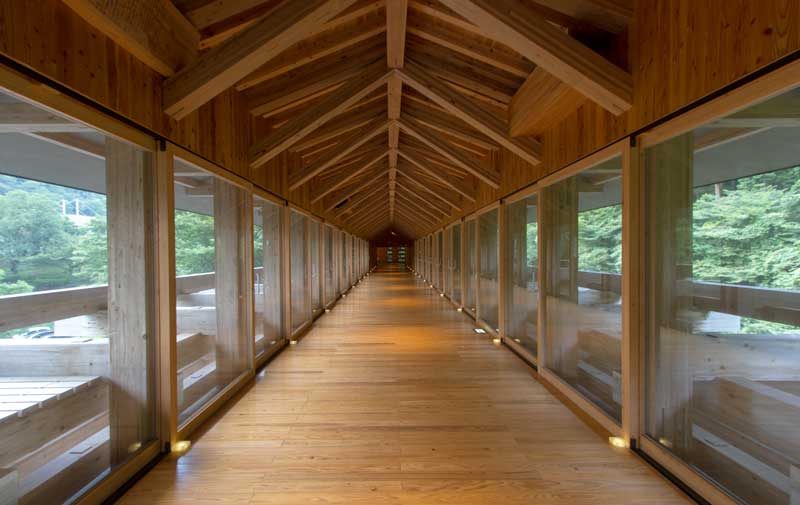
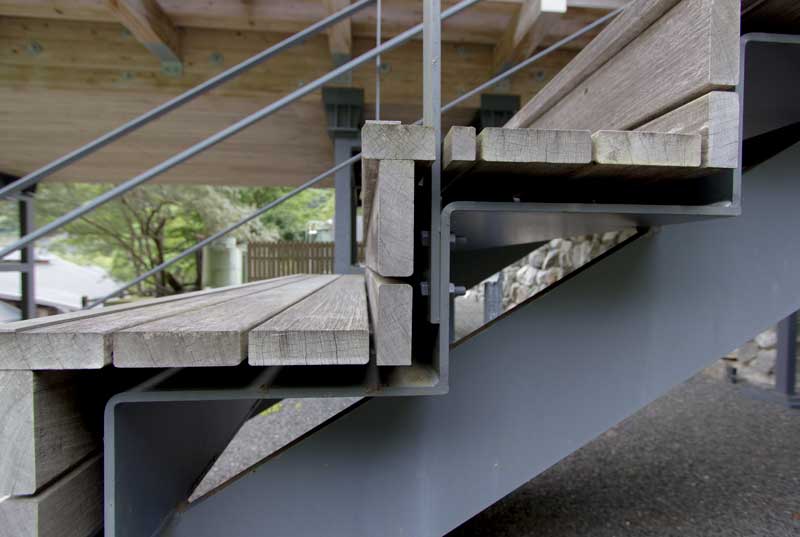
Yusuhara Wooden Bridge Museum
Kengo Kuma
Visitor Information
| Hours & Holidays |
Mo-Su:10:00-16:00
|
| Admission |
Free
|
| Wheelchair Accessibility |
Yes |
Architectural Information
| Architects |
Kengo Kuma |
| Structural Enginners |
This information is not available. |
| Main Contractor |
Shimagawa Sogo Kensetsu |
| Building Type |
Museum / Overpass |
| Structure |
Timber + Steel |
| Floor Area |
445 m² / 4,798 sq ft |
| Floor count |
1F |
| Completion Date |
1994 |
Map
| Address |
3799-3 Tarōgawa Yusuhara Takaoka-gun, Kochi |
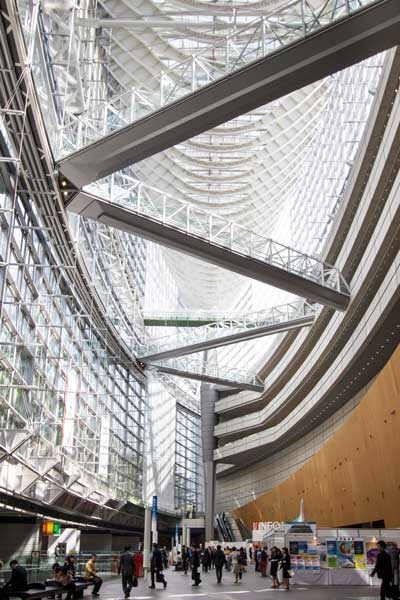
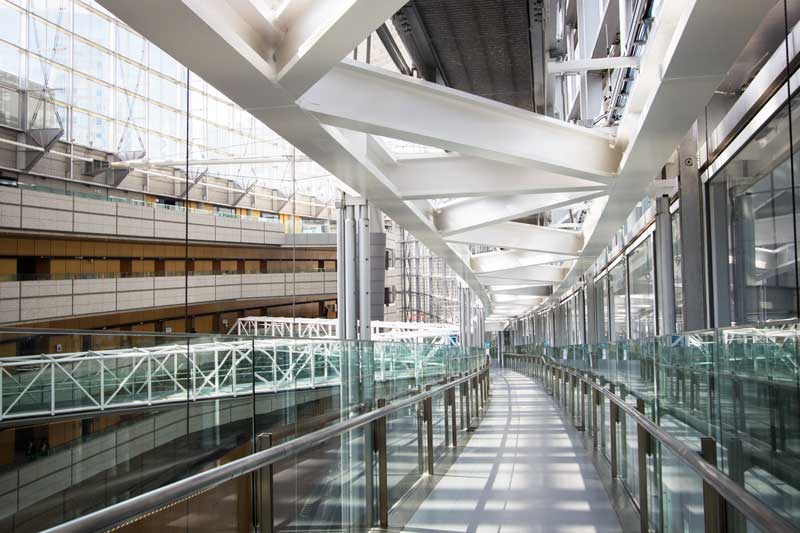
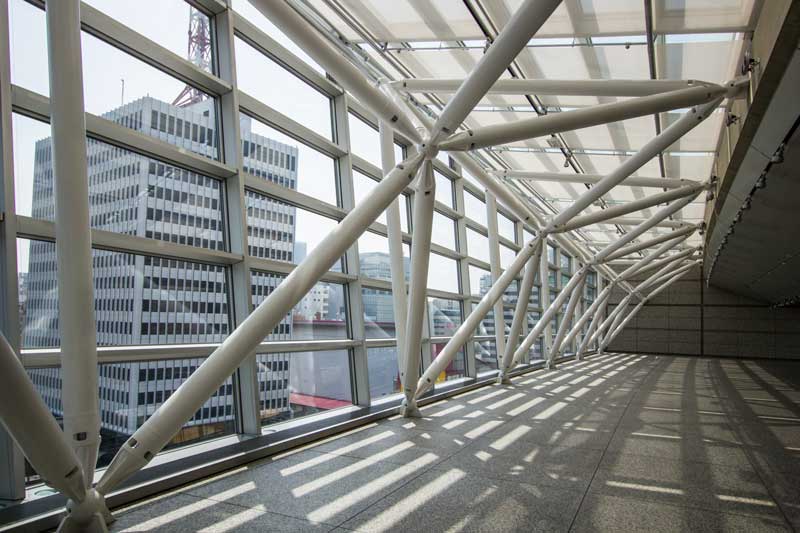
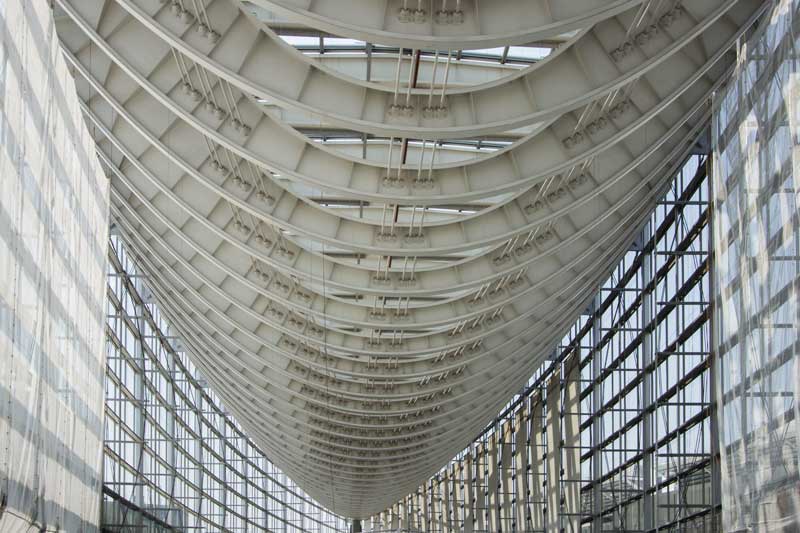
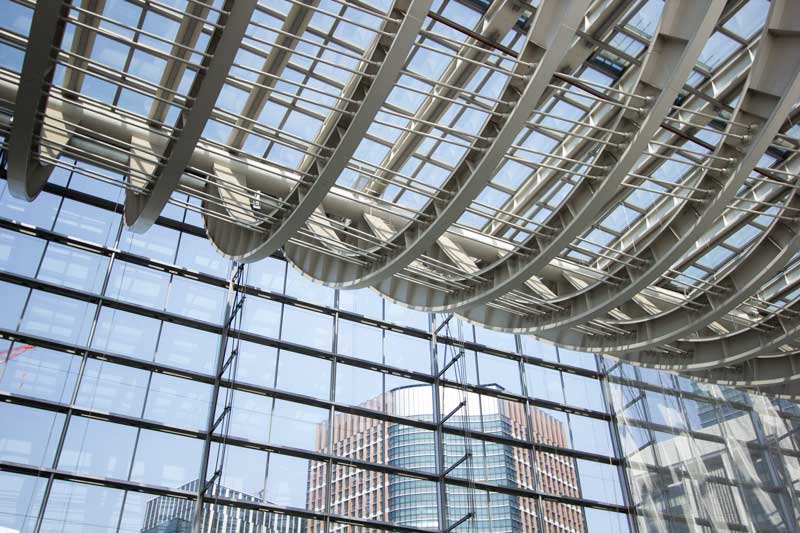
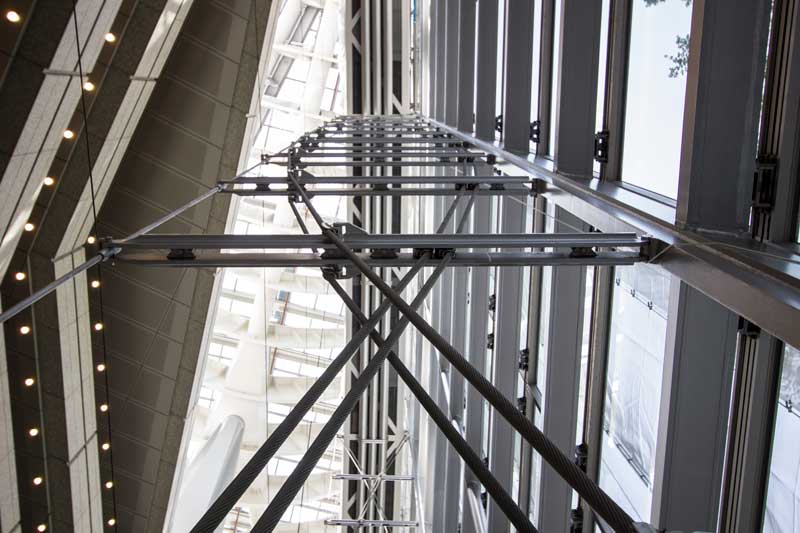
Tokyo International Forum
Rafael Vinoly
Visitor Information
| Hours |
|
| Holidays |
|
| Admission |
Free
|
| Wheelchair Accessibility |
Yes. Handicap bathroom, seating, and elevator are all available. |
Architectural Information
| Architects |
Rafael Vinoly |
| Structural Enginners |
Kunio Watanabe |
| Main Contractor |
Obayashi Corporation |
| Building Type |
Convention Center, Restaurants + Museum |
| Structure |
Steel + Concrete |
| Floor Area |
145,076 m² / 1,561,585 sq ft |
| Floor count |
7F/3B + Mechanical Penthouse |
| Completion |
1996 |
| Awards |
AIA Excellence in Design Award, 1996
The BCS Prize 1998
|
Map
| Address |
3-5-1 Marunouchi Chiyoda, Tokyo |